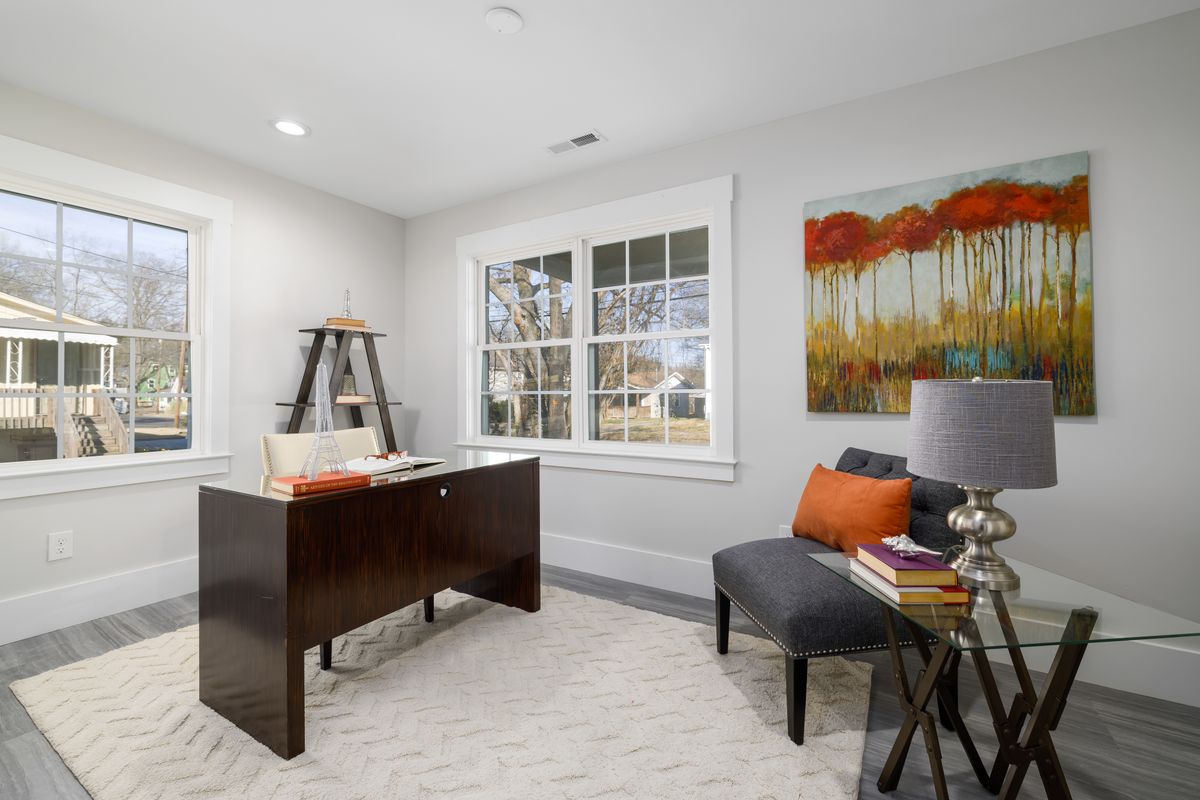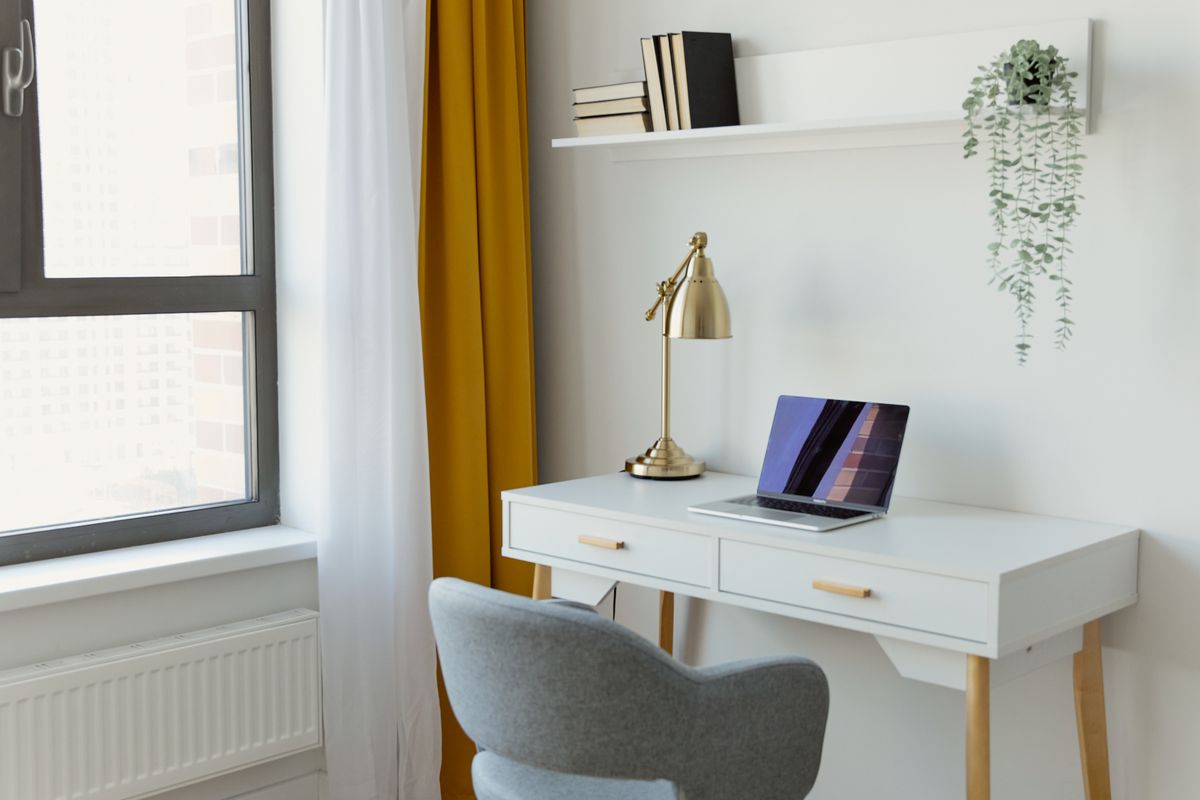
A room's advertised dimensions are a starting point, not a furniture plan. Baseboards project from walls, doors swing into useful corners, and a low window may sit exactly where a cabinet would rise. A short survey can capture these details before an order commits you to a particular layout.
Use one unit consistently on the working sketch. Inches are convenient for many US furniture listings; metric measurements can be recorded alongside when needed. Label measurements clearly rather than mixing units in an unlabeled number. Keep the sketch simple enough to update when a second measurement reveals something you missed.
Begin with the fixed parts
Draw the outline of the room and measure each wall. Do not assume opposite walls are identical or that an alcove is square. For a tight fit, measure at the height where the furniture will actually sit, including any difference between the floor and desktop level.
Mark the positions and widths of doors, windows, radiators, vents and built-in storage. Add the direction of door swings and the space required to open cabinet doors. Record the height of windowsills, projecting handles and low shelves. These vertical details matter when planning a desk beneath a window or a tall cabinet beside it.
Note outlets and other connections without assuming they can be moved. Identify which are already serving equipment. A furniture arrangement that requires a cord across the main route should be reconsidered before the furniture arrives. Keep required exits, ventilation and access to controls unobstructed.
Draw the furniture in its working state
Use the manufacturer's dimensioned drawings where available. Outside width, depth and height do not always show the space needed to operate the item. A filing drawer projects into the room, a chair rolls back and a printer tray extends beyond its case.
Mark those movements on the plan. Test them physically where possible, using the existing chair or removable floor markers compatible with the surface. Walk through the proposed arrangement while someone is seated. Include the needs of anyone who uses mobility equipment; do not rely on a generic clearance figure instead of the actual access required.
For desk selection, record the minimum usable knee opening and the equipment footprint separately from the maximum room footprint. That prevents a wide desktop with bulky storage underneath from appearing more spacious than it is. A monitor arm may need space behind the top, while a sit-stand desk needs clearance throughout its movement.
Keep a second set of measurements for delivery
The path into the room may be tighter than the room itself. Measure relevant door openings, hallway turns, stairs and elevators. Check the package dimensions and whether the product arrives assembled or in parts. A flat-pack desk may pass through a narrow doorway even when the assembled desk will not; a preassembled cabinet may present the opposite problem.
Ask the seller about delivery conditions before ordering if the route is unusual. Do not assume a driver will carry furniture upstairs, remove doors or assemble it. Keep those service questions separate from the room-fit measurements so neither is overlooked.
Save the sketch and a few photographs that show the obstacles. When comparing products, write their dimensions against the same plan rather than relying on memory. A final remeasurement of the tightest points is worthwhile before purchase. The aim is not architectural precision everywhere; it is confidence in the few dimensions that decide whether the furniture can arrive, fit and be used.