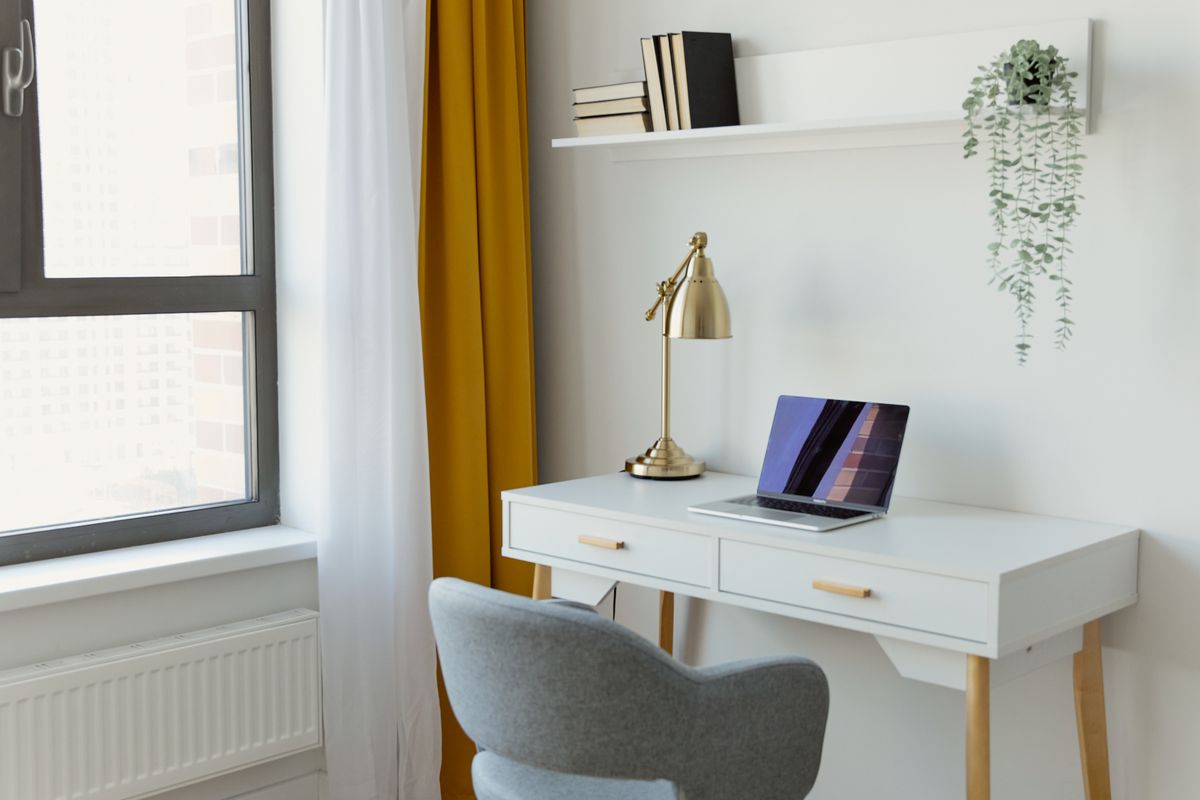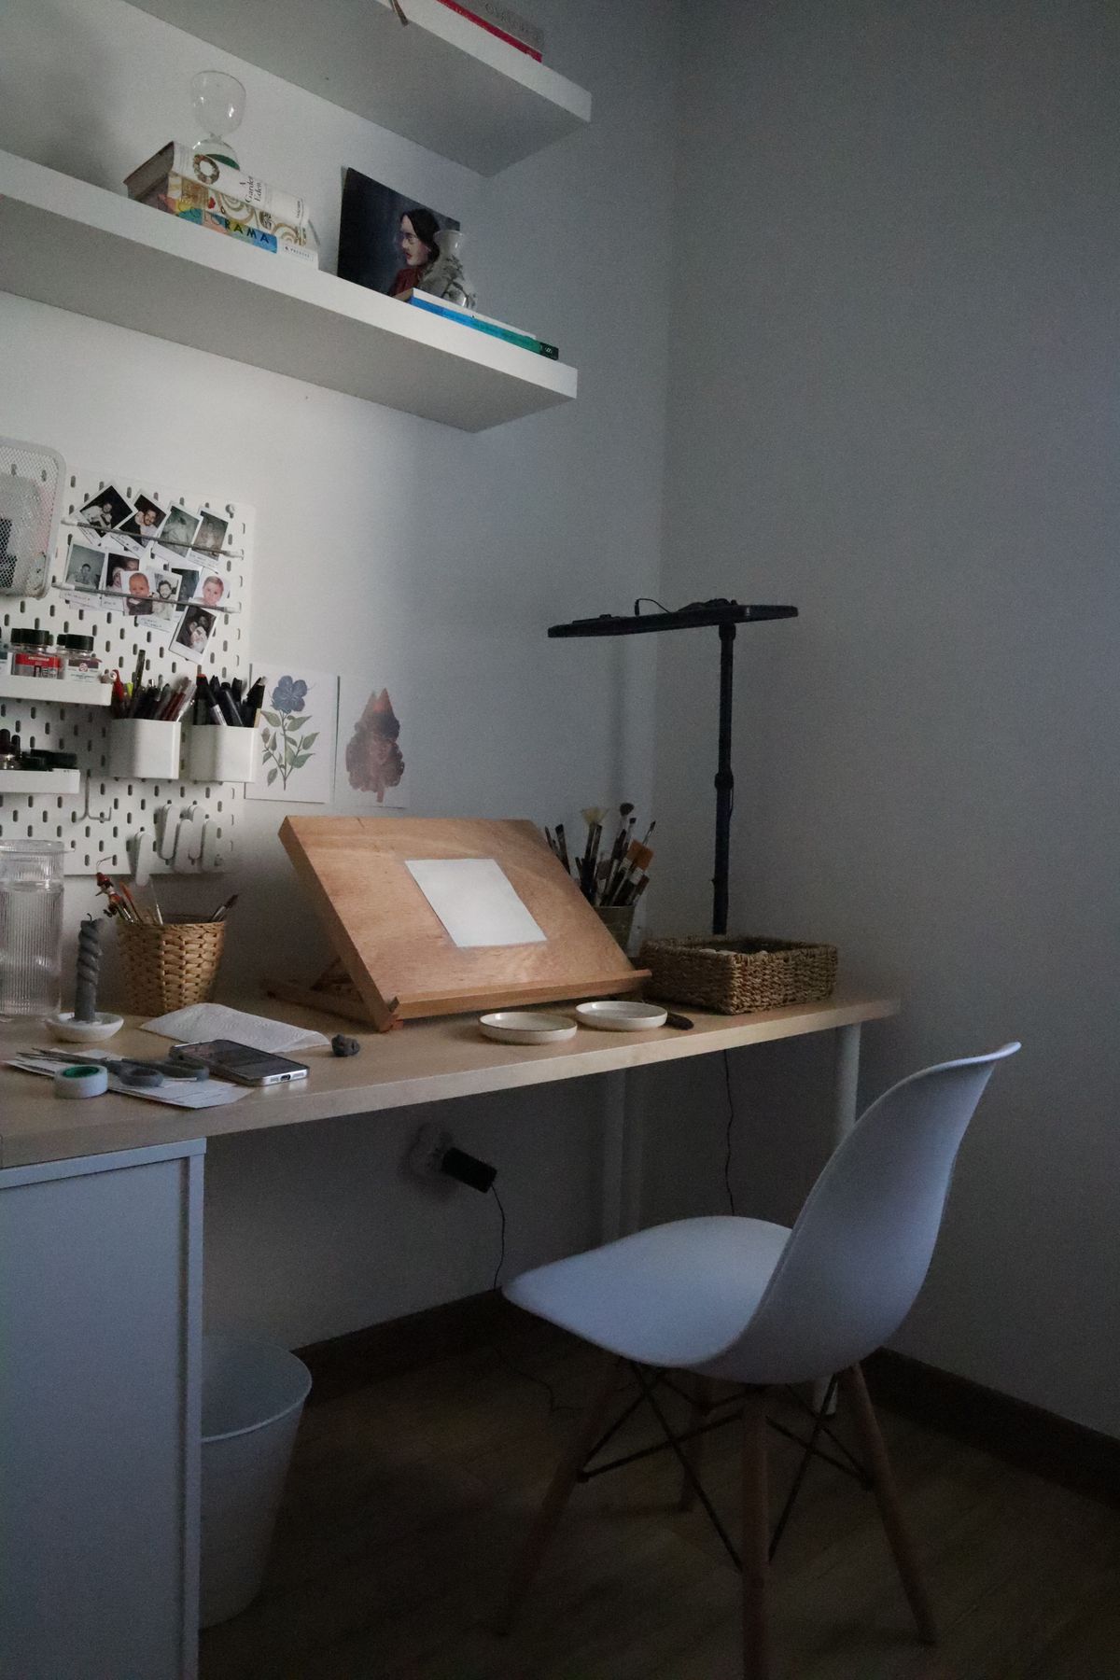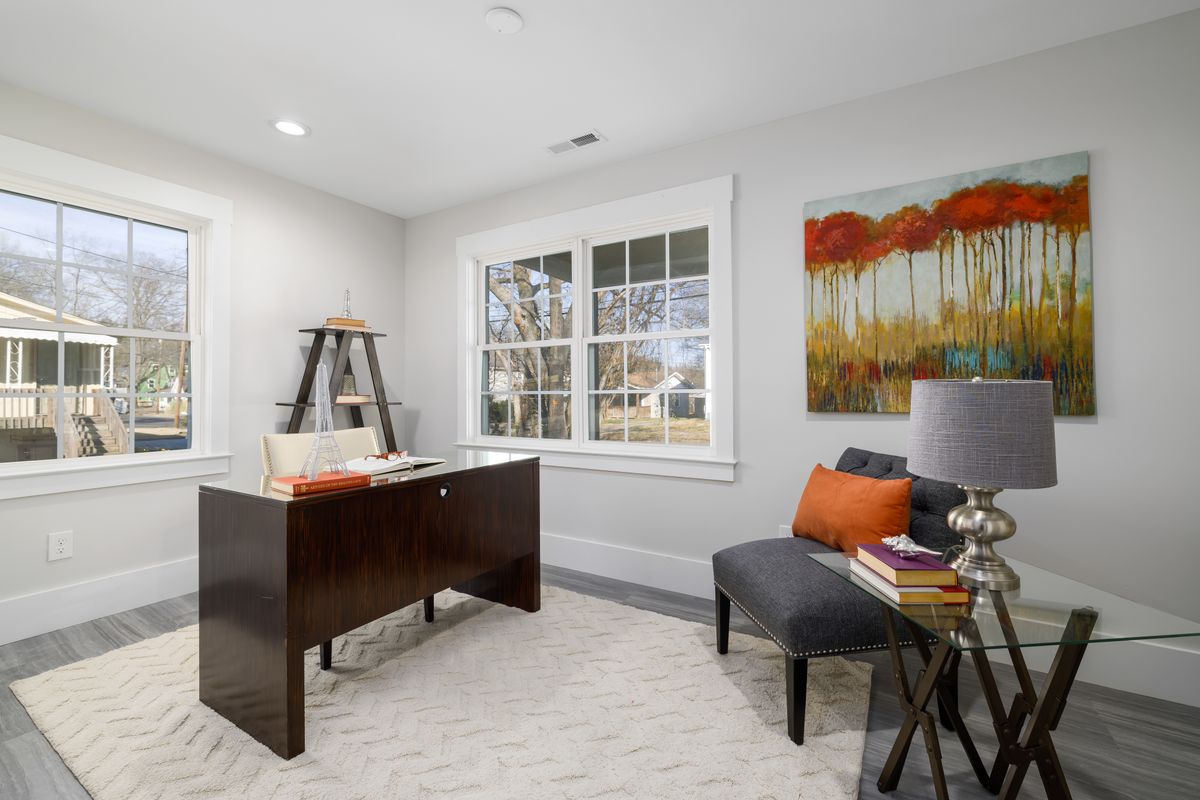
The empty stretch of wall looks wide enough. Then the desk arrives, the chair rolls back, and getting to the closet becomes a sideways shuffle. A desk occupies more than the rectangle in its product listing. Its usable footprint includes a person, an open drawer, the equipment on top and the routes that other people still need.
Start with the room as it normally works. Leave the bed, dining chairs or storage cabinet in their everyday positions. Open the door fully. If the room has a sofa bed, extend it. These movements reveal the space that is genuinely available, which may be smaller than the space visible in an empty-room photograph.
Mark the desk, then sit at it
Use removable tape, if suitable for your floor, to mark the proposed desktop outline. Put a chair at its front edge and sit down. Roll back as though you were getting up to answer the door. Walk past while another person is seated. There is no useful single clearance number for every household: the furniture, the people using it and any mobility needs determine what works. A route that requires moving the chair every time will probably stay inconvenient.
Check width and depth separately. A wider, shallow desk might suit a laptop and a notebook, yet leave a separate monitor too close once its stand and keyboard are included. A deeper surface can solve that problem but push the chair farther into the room. Lay out the actual equipment on another table, or make paper outlines of its bases, before treating a particular desk size as sufficient.
Look below the tabletop
A drawer pedestal can take away the knee space that a generous overall width appears to promise. A rear brace may sit exactly where your feet normally rest. Compare the clear opening between supports, the underside height and the position of any drawers. If the seller provides only outside dimensions, ask for a dimensioned drawing or measure the display model.
The chair needs to work with that opening. Armrests should not force you to sit farther away than intended, and raising the seat to reach a high surface should not leave your feet unsupported. The point is to match the pieces to the person, rather than assuming that two products labeled office furniture must fit together.
Leave a little room for the unglamorous parts
Measure baseboards, outlet plugs and the space a cable needs to turn behind the desk. A desktop can touch the wall while a power brick cannot. Check that vents remain clear and that the route to an outlet does not put a loose cord across the doorway. A monitor arm may also require space behind its clamp and a desktop that its manufacturer approves for that mounting method.
Finally, try the proposed position during the hours you will use it. A window that looks pleasant in the morning can reflect across the screen later. Turning the work surface or moving the display may solve more than buying a different desk. Once the layout passes these ordinary tests, record the maximum footprint and the minimum usable space you need. Those two measurements make a better shopping filter than small, compact or space-saving.